Globus Elevators
Realized Installations

Project Gallery

Photographic records and technical specifications from recent residential villa, panoramic glass, and commercial elevator installations across India.

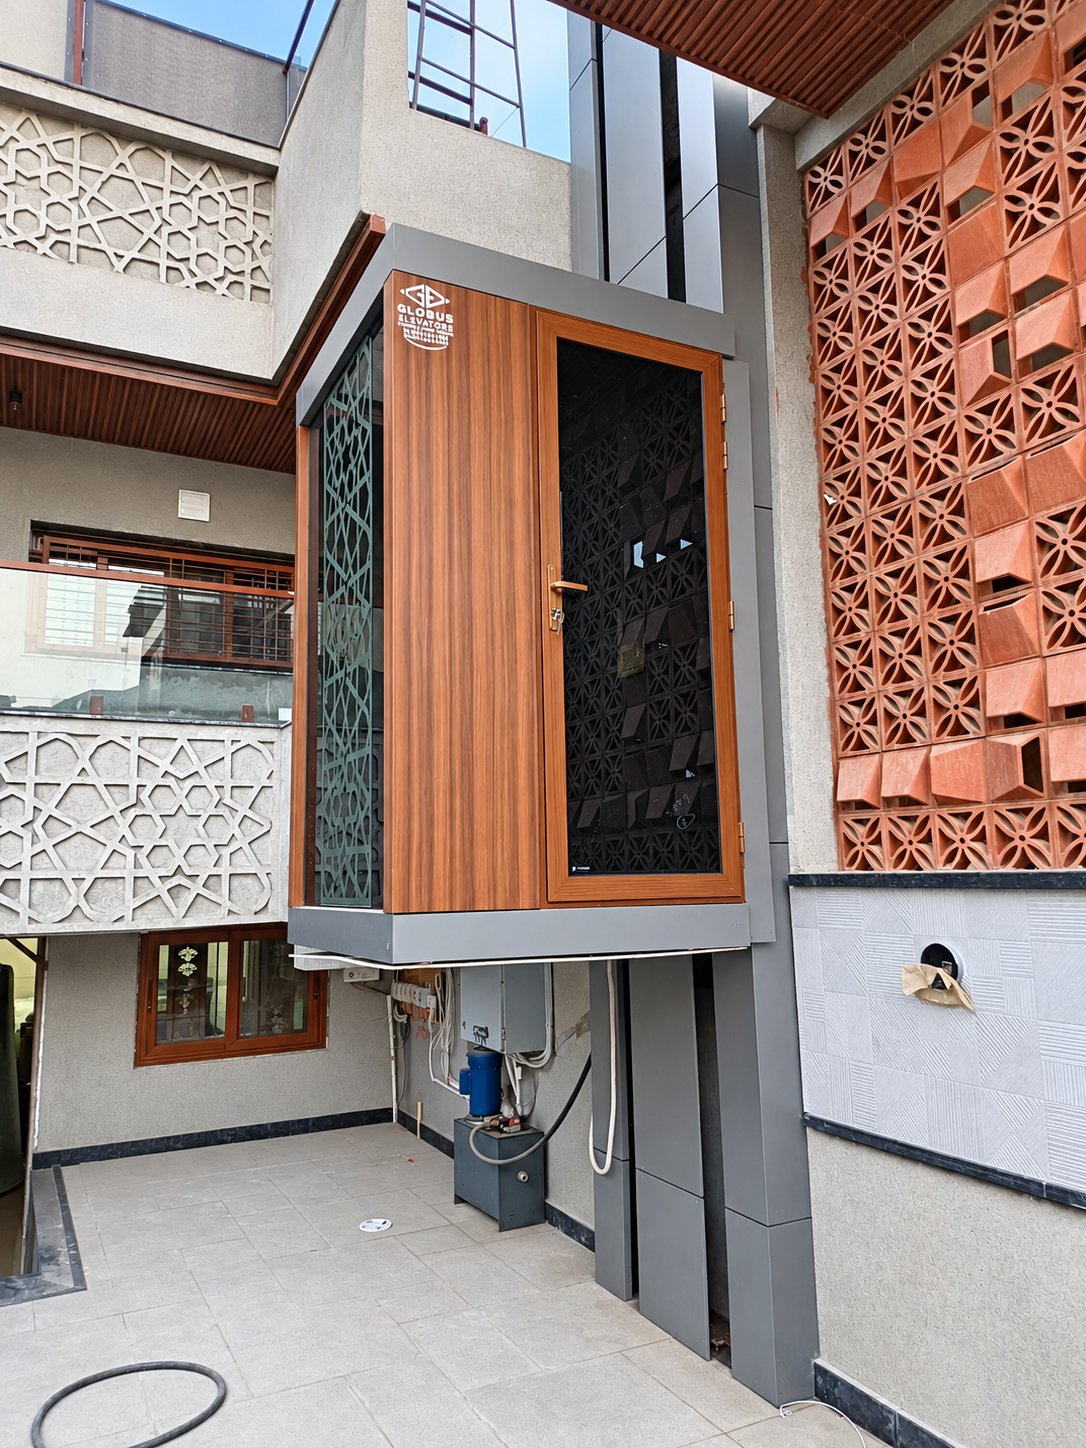
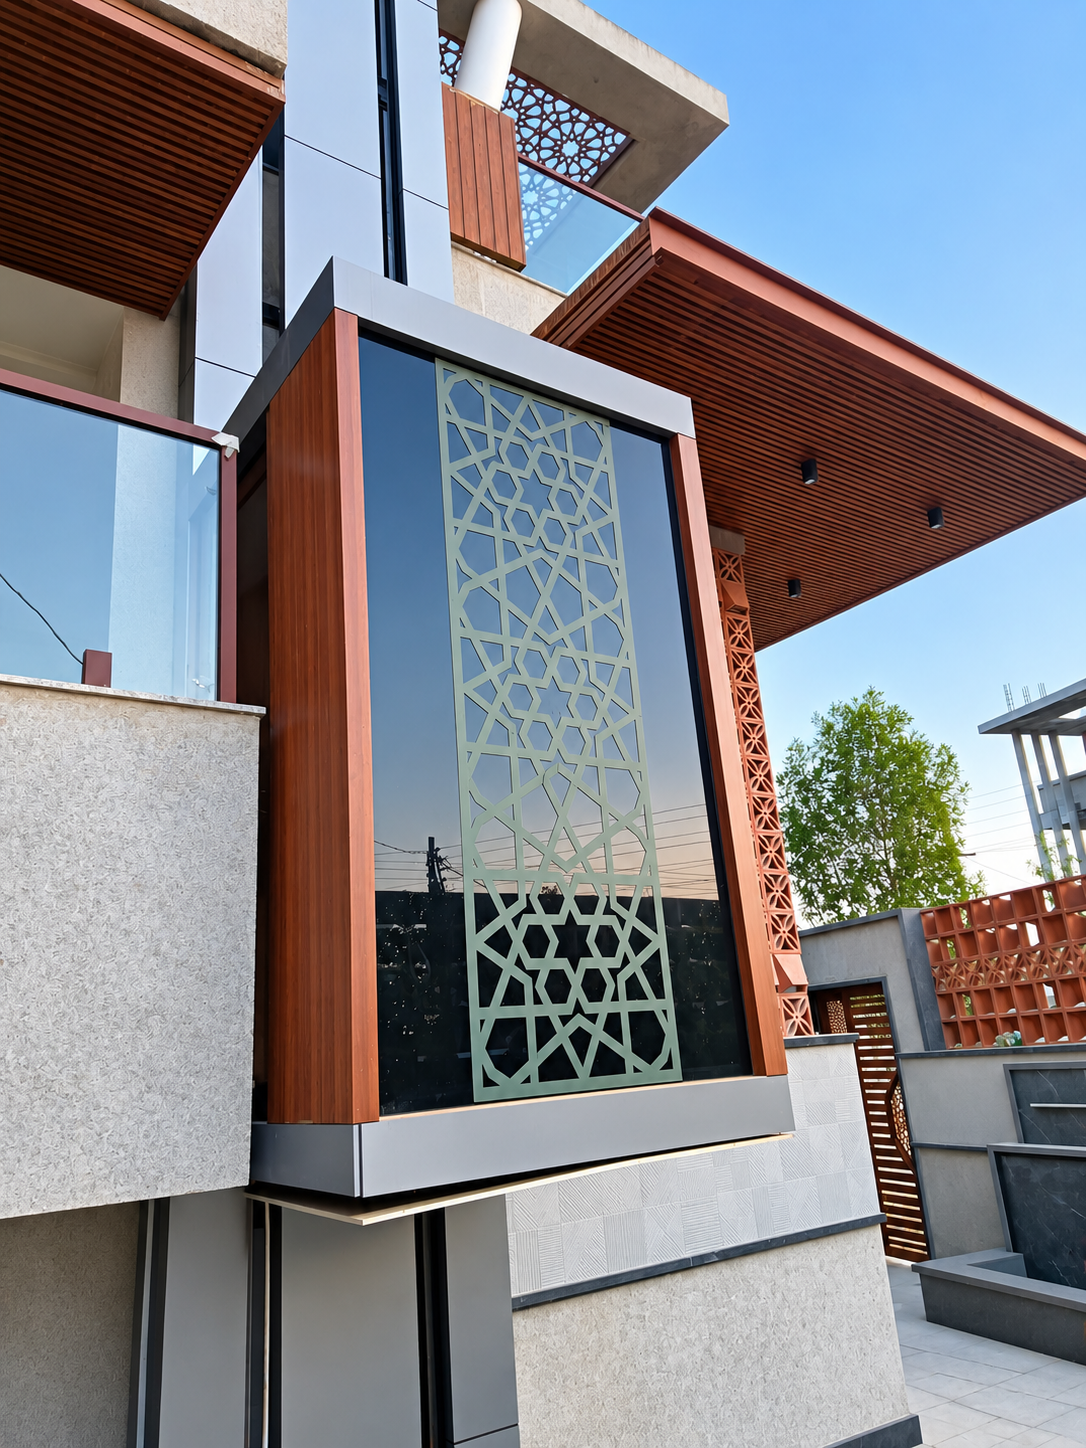
Geometric Villa Integration
Delhi NCR
Residential Lift

Geometric Villa Integration

Custom Multi-Level Facade Alignment

Full-height panoramic glass elevator shaft integrated directly into a modern geometric villa facade. Engineered with zero civil pit excavation and minimal structural impact on existing foundations.

Key Specifications
•Zero Civil Pit Required
•Single-Phase 215V Feed
•Toughened Laminated Glass
•Direct Blueprints Alignment
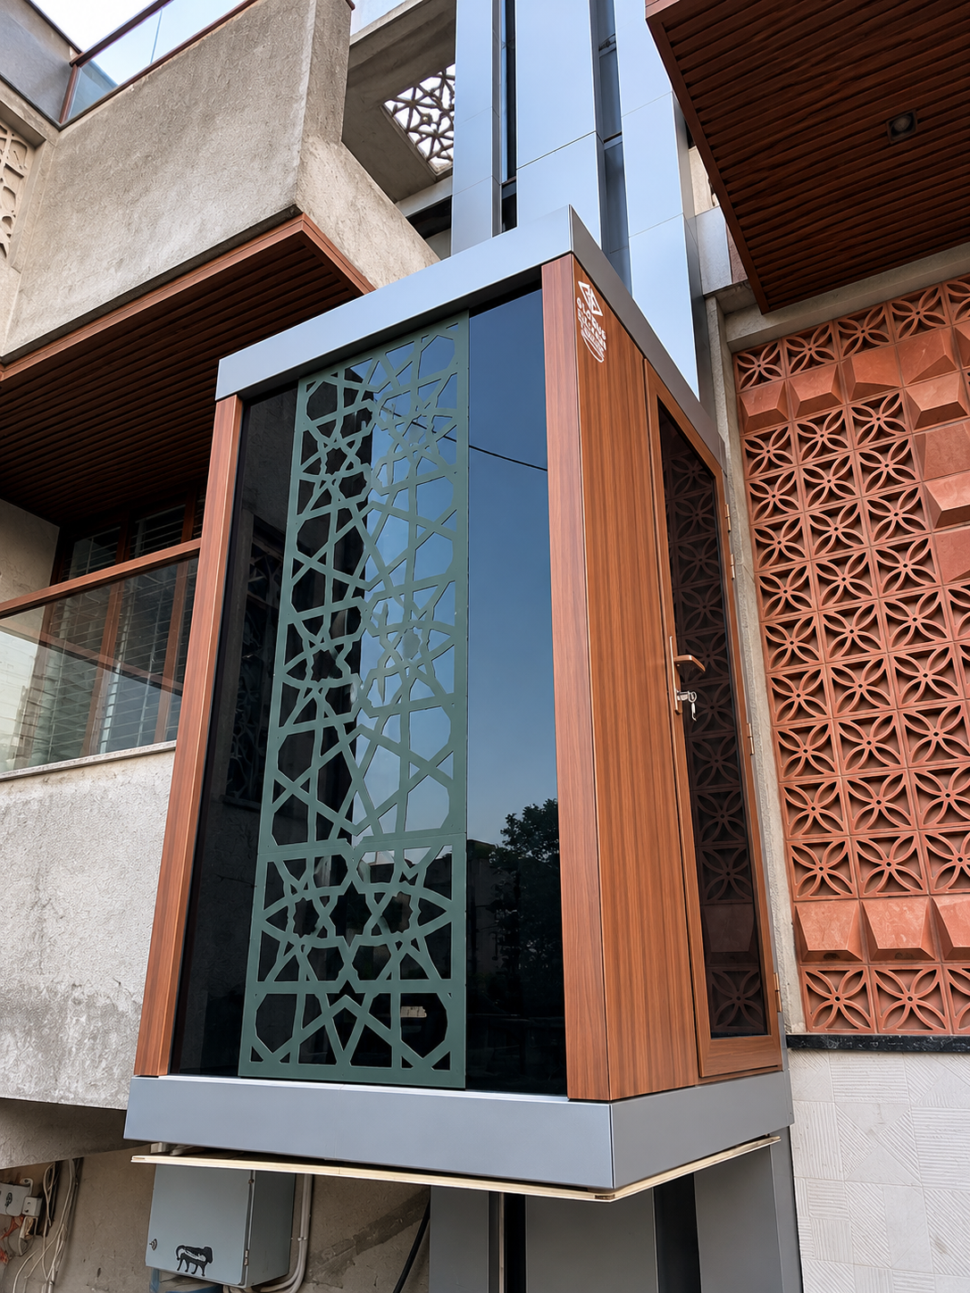
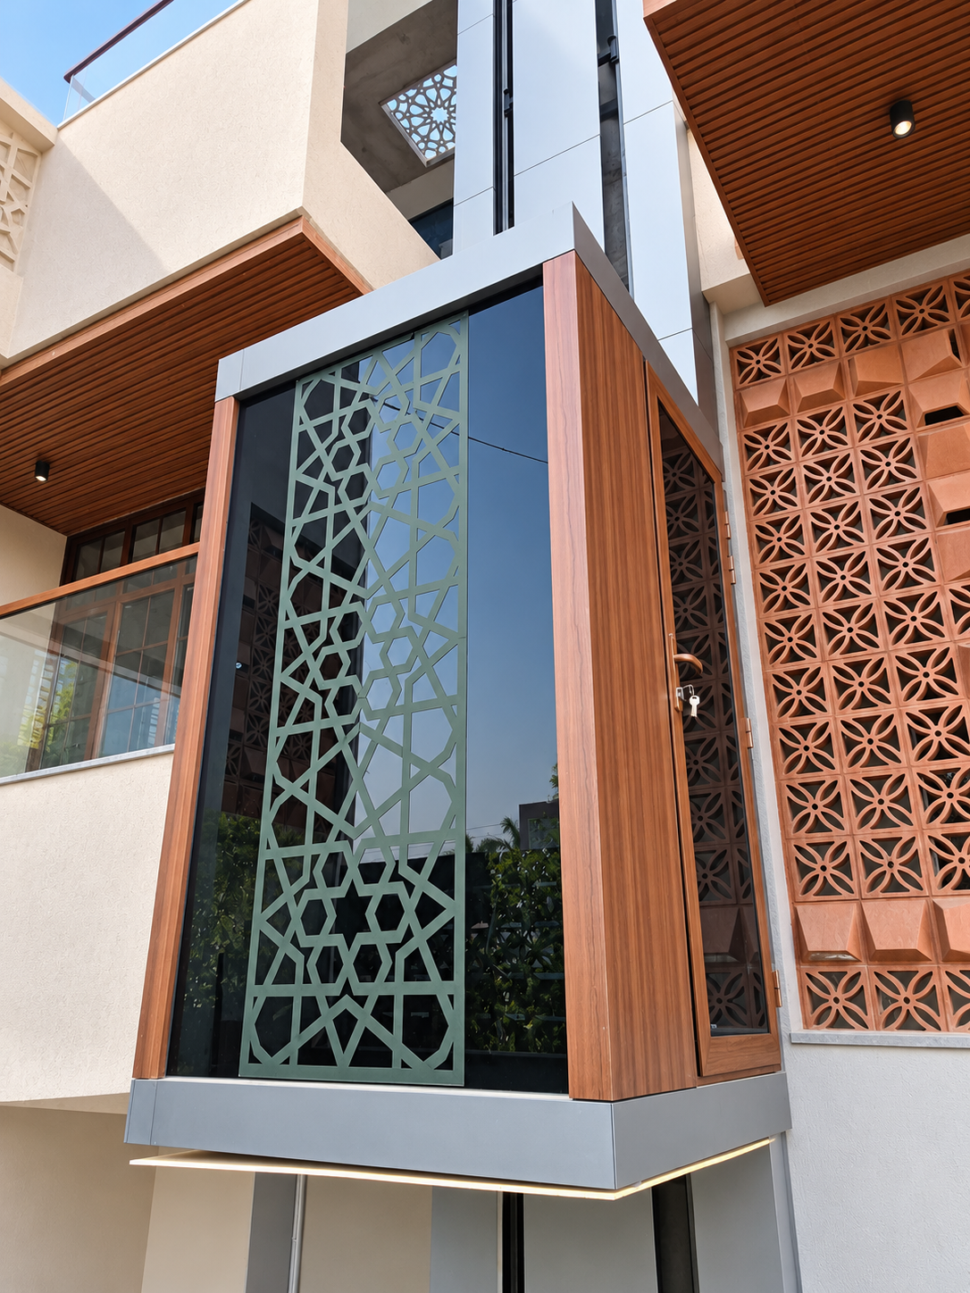
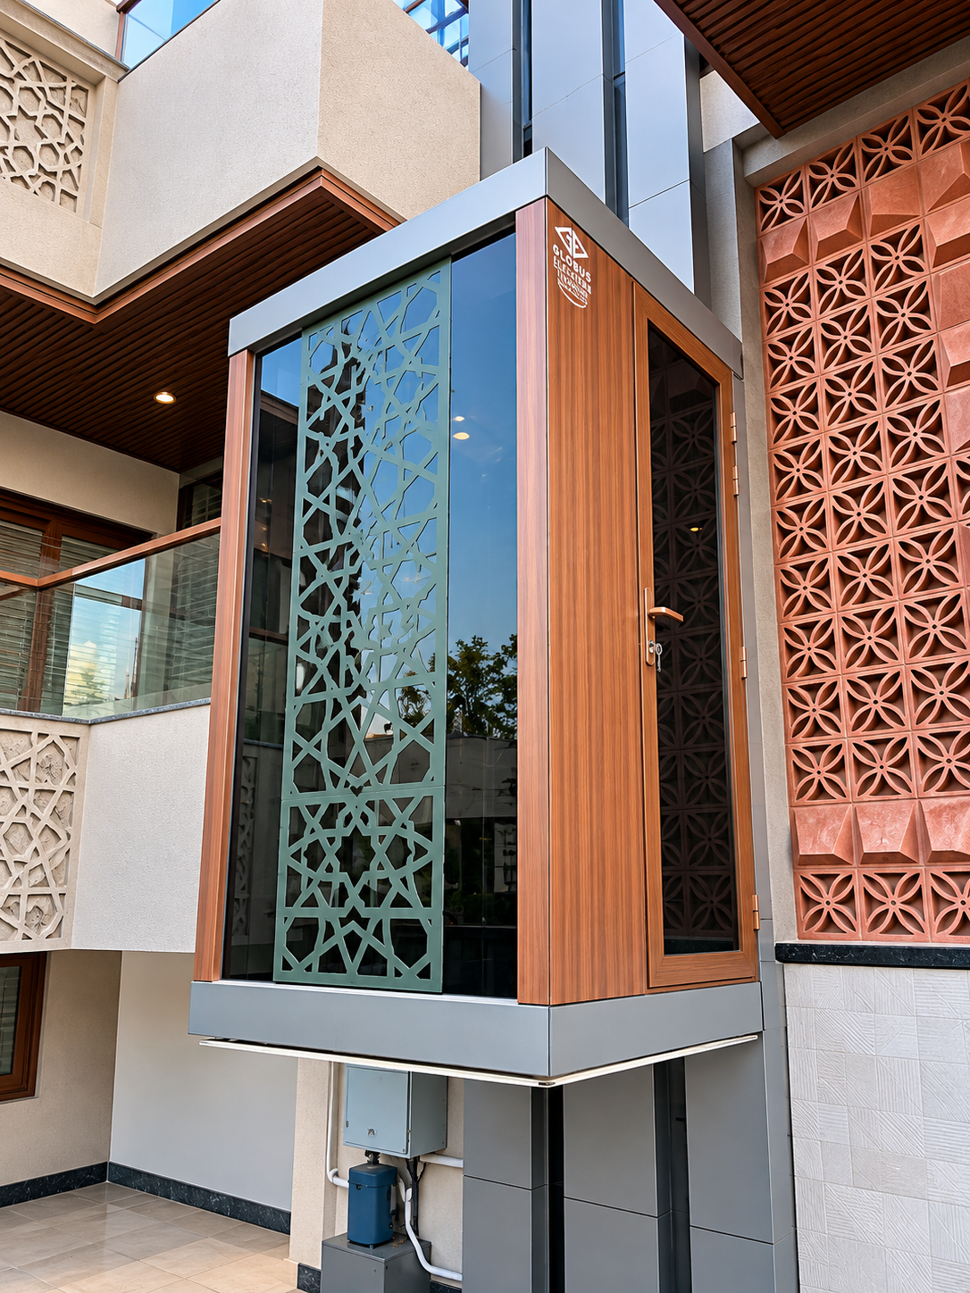
Decorative Fretwork Villa Lift
Noida
Residential Lift

Decorative Fretwork Villa Lift

Laser-Cut Jaali Panel Enclosure

Bespoke interior residential elevator featuring laser-cut geometric fretwork panels with integrated ambient illumination. Delivers whisper-quiet ascent with soft-stop hydraulic valving.

Key Specifications
•Custom Jaali Panels
•Whisper-Quiet Valving
•3 Landings (G+2)
•Italian Marble Floor
GE 360 Panoramic Circular Lift
Private Residence
Panoramic & Glass

GE 360 Panoramic Circular Lift

Flagship Residential Centerpiece

360-degree cylindrical panoramic glass cabin engineered for open-space stairwell voids. Operates without masonry shaft walls, flooding interior stairwells with uninterrupted natural sunlight.

Key Specifications
•360° Viewing Angle
•Curved Toughened Glass
•UPS Inverter Auto-Rescue
•Zero Machine Room (MRL)
Contemporary Glass Tower
Mixed-Use Complex
Commercial Infrastructure

Contemporary Glass Tower

High-Traffic Passenger Transit

External panoramic glass hoistway delivering panoramic daylight and rapid passenger transit. High-efficiency gearless drive with precision electronic acceleration curves.

Key Specifications
•MRL Gearless Drive
•1.5 m/s Travel Speed
•8 to 13 Passengers
•Duplex Smart Dispatch
Timber & Panoramic Glass Enclosure
Bespoke Villa
Residential Lift

Timber & Panoramic Glass Enclosure

Natural Material Architecture

A seamless pairing of warm natural exterior wood cladding with crystal-clear panoramic glass walls, calibrated to complement the residence's architectural landscape.

Key Specifications
•Custom Wood Cladding
•Zero-Pit Civil Base
•Anti-Skid Flooring
•Low Power Footprint
Courtyard Glass Tower
Central Garden Plaza
Panoramic & Glass

Courtyard Glass Tower

Central Open-Air Atrium

Freestanding weatherproof glass elevator tower installed within an open-air central courtyard, connecting living quarters without occupying interior square footage.

Key Specifications
•Weatherproof Sealed Shaft
•Independent Steel Tower
•Dual-Side Landing Access
•Full Daylight Flow
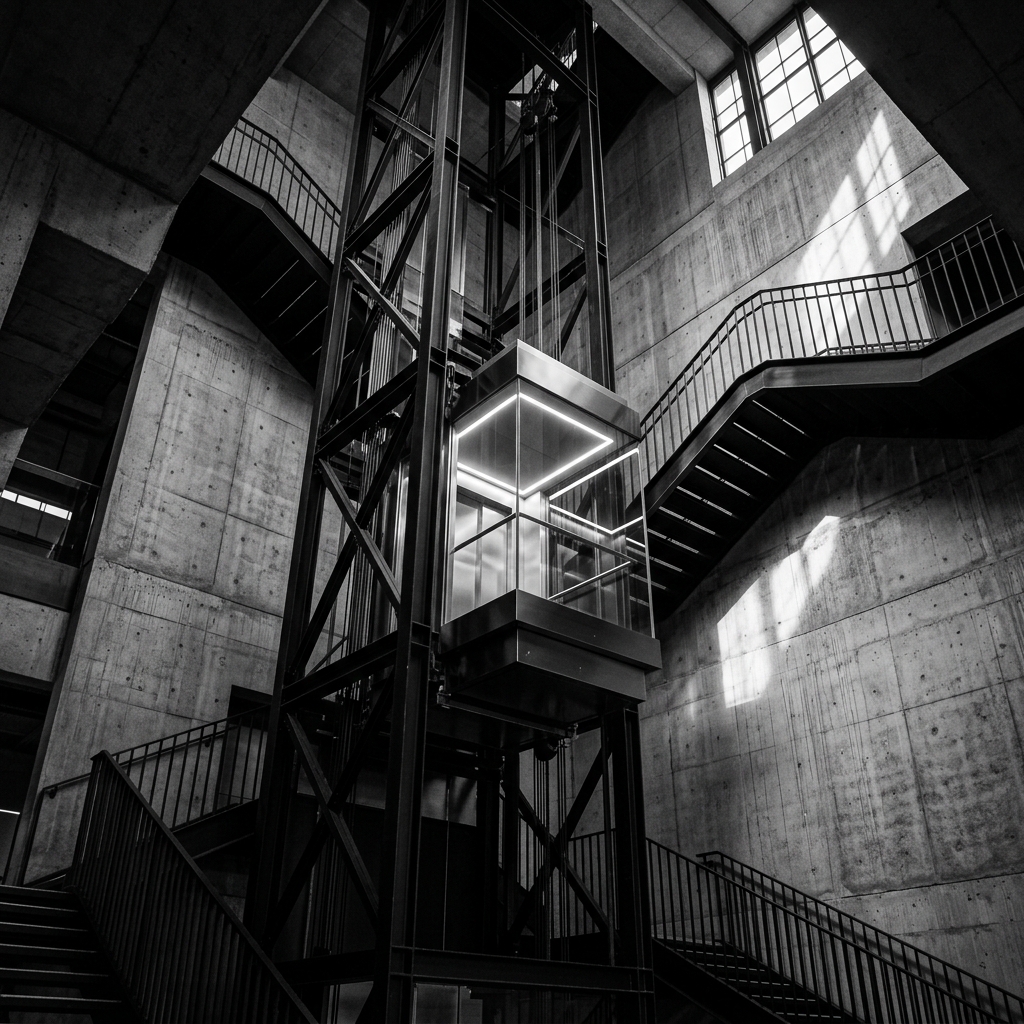
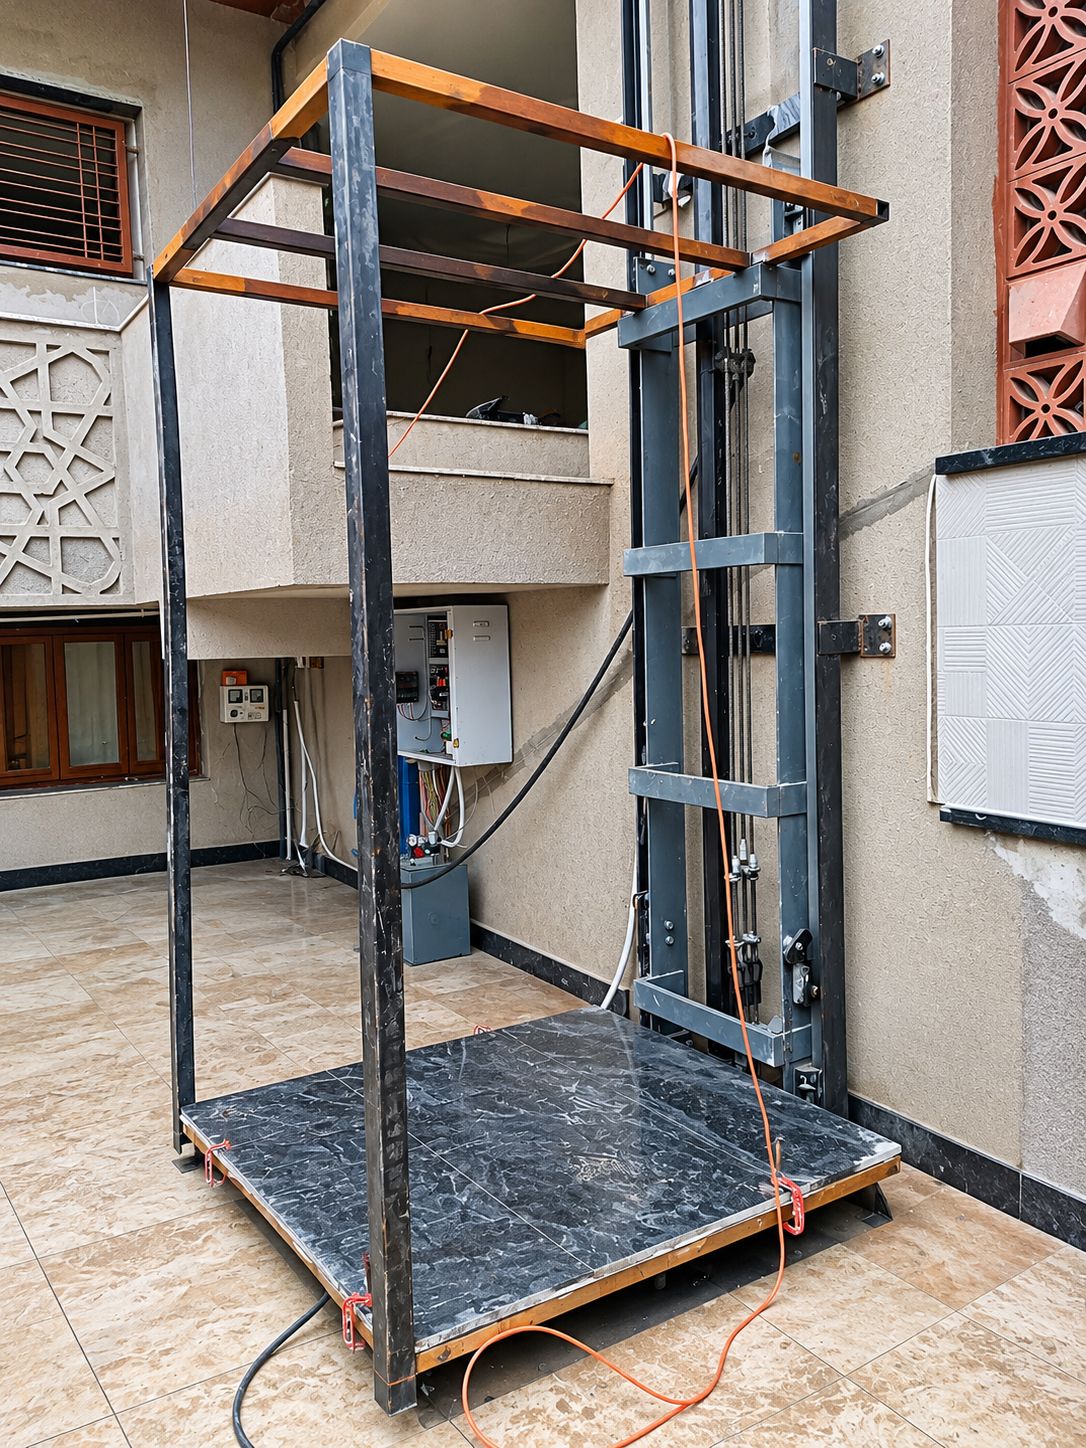
Engineered Outdoor Steel Hoistway
Structural Retrofit Site
Engineering & Assembly

Engineered Outdoor Steel Hoistway

Structural Framework & Retrofit

Precision on-site structural steel framework engineered for buildings lacking an internal elevator shaft. Pre-fabricated steel sections allow non-disruptive installation.

Key Specifications
•Heavy-Gauge Steel Frame
•Precision Field Erection
•Wind & Seismic Rated
•External Retrofit Solution
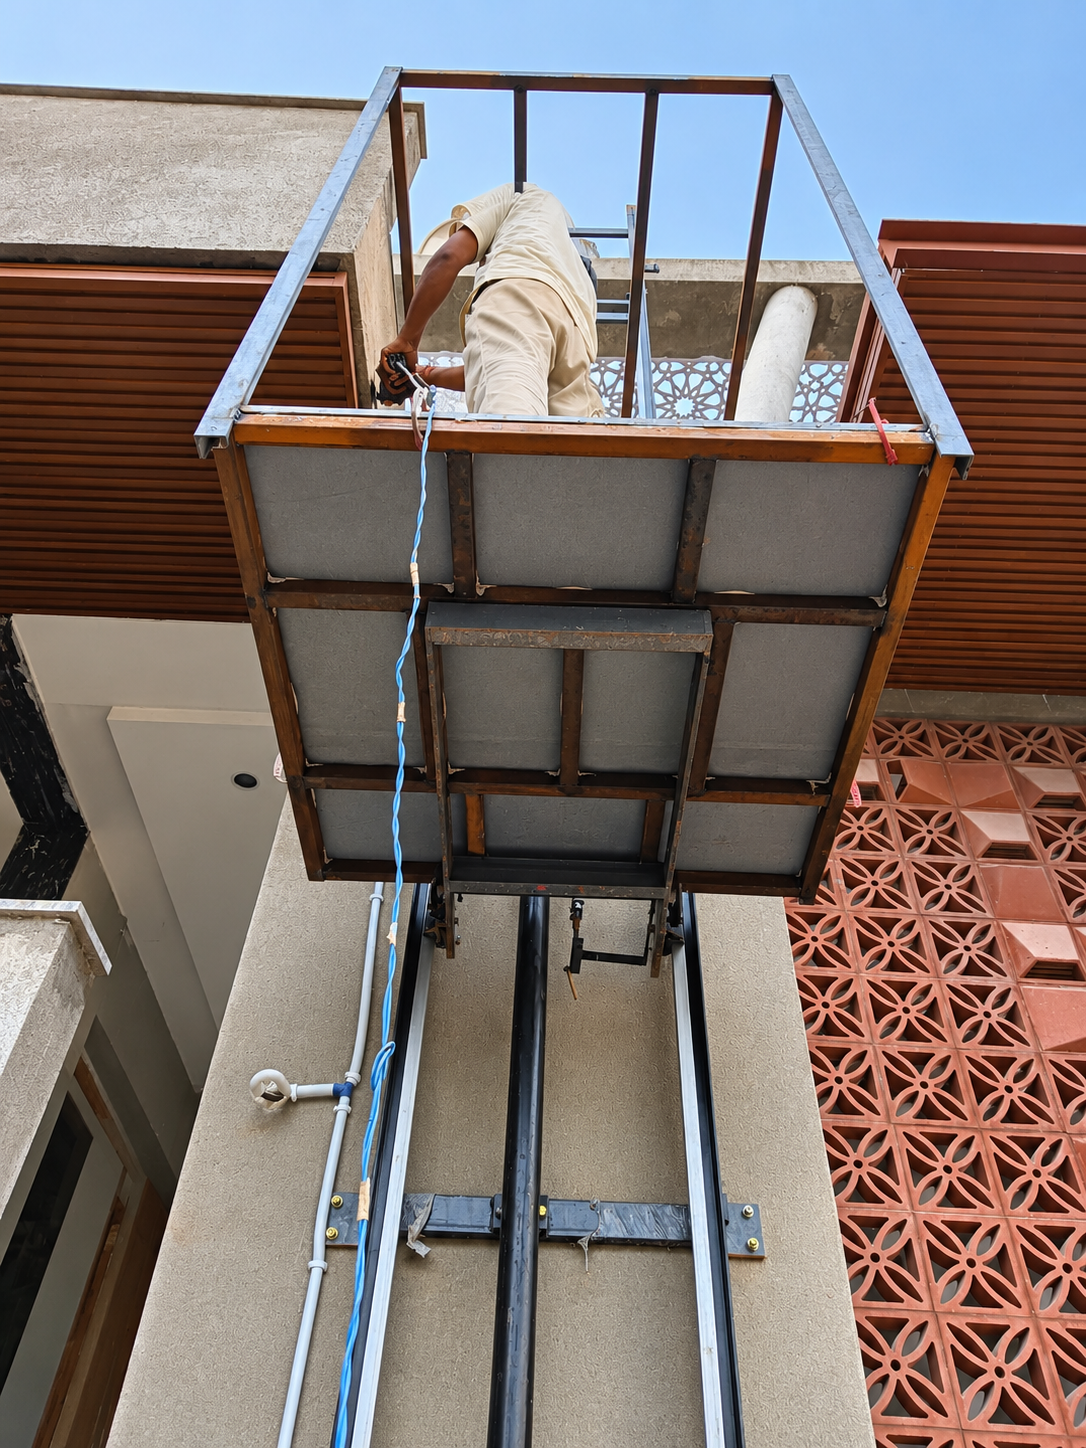
Certified Field Deployment & Drop Calibration
Active Commissioning Site
Engineering & Assembly

Certified Field Deployment & Drop Calibration

100% Code-Compliant Mechanical Testing

Certified Globus technicians performing dynamic load testing, guide rail alignment, and mechanical wedge drop-arrest calibration prior to safety certification.

Key Specifications
•Certified Rigging Crew
•Laser Rail Calibration
•Mechanical Wedge Drop Test
•Dedicated 24/7 Support
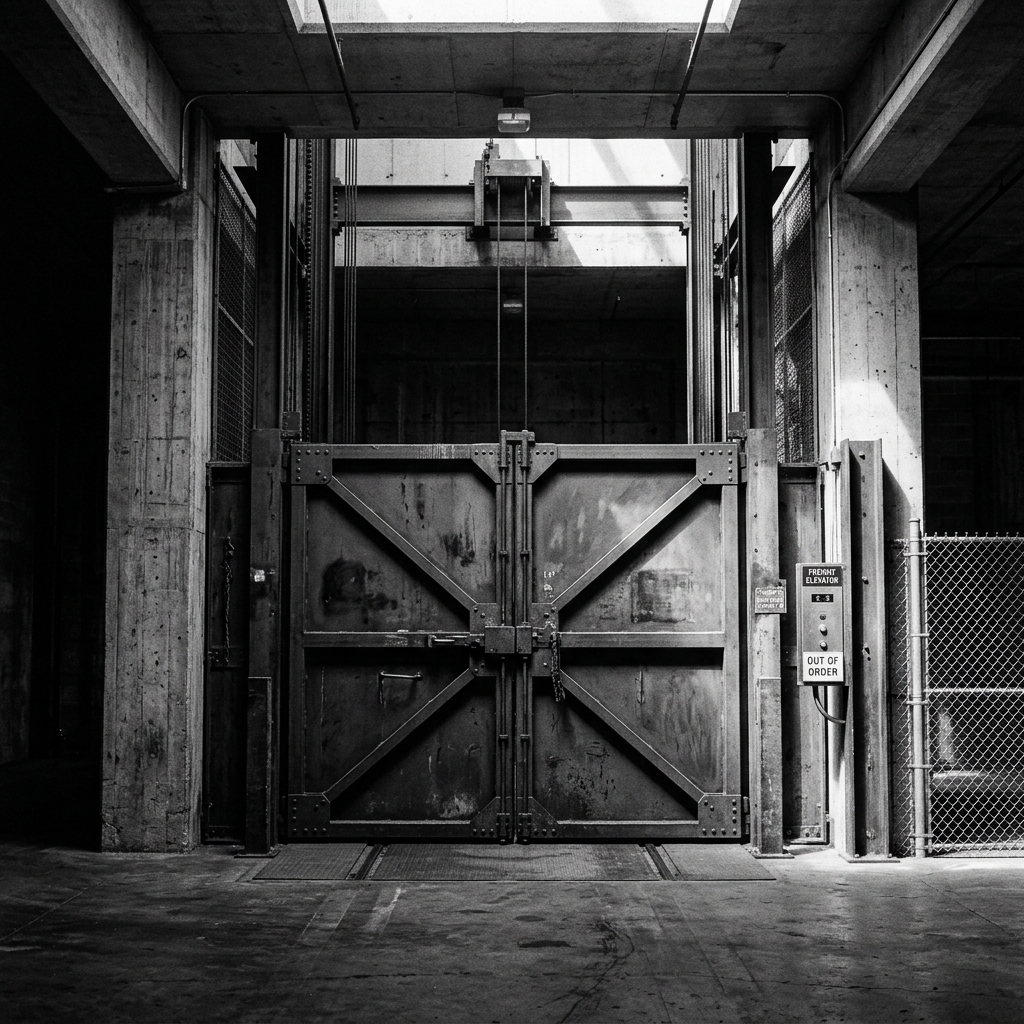
Heavy-Duty Industrial Freight System
Industrial Logistics Hub
Commercial Infrastructure

Heavy-Duty Industrial Freight System

Logistics & Automotive Transport

Heavy-gauge reinforced steel cabin with diamond-plate steel flooring and collapsible safety gates built to sustain forklift, pallet truck, and heavy vehicular transit.

Key Specifications
•500 kg to 5,000 kg Range
•Diamond-Plate Steel Floor
•Overload Sensing Cells
•Industrial Interlocks
Custom Architectural Integration

Have a Similar Architectural Blueprint?

Our Noida engineering team provides on-site dimension surveys and custom CAD hoistway drawings for villas and commercial complexes.